Article: Where Should I Put an Indoor Infrared Sauna in My Home?
Where Should I Put an Indoor Infrared Sauna in My Home?
|
Quick answer: Place an indoor infrared sauna in a dry, manufacturer-approved interior location with enough floor and ceiling space for the complete cabin, the correct electrical service, a clear delivery and assembly path, unobstructed door movement, and the ventilation, clearance, and service access required by the exact model. A bathroom, home gym, bedroom, basement, or dedicated wellness room may work, but no room type is automatically suitable. |
Sauna placement is part of product selection. The room and the sauna must be evaluated together before ordering, because a cabin can fit the floor plan and still fail on ceiling height, electrical access, door operation, delivery route, ventilation, or future service.
Potential locations at a glance
|
Room |
Why it may work |
What to verify first |
|
Home gym |
Pairs naturally with an existing wellness routine |
Equipment clearance, walking path, door movement, and electrical service |
|
Bathroom |
Convenient to bathing and changing areas |
Moisture limits, fixture separation, electrical requirements, ventilation, and manufacturer approval |
|
Bedroom |
Private and convenient |
Remaining circulation space, furniture, closets, exits, ventilation, and noise |
|
Basement |
Often offers more floor area |
Moisture history, floor condition, ceiling height, delivery route, and electrical service |
What makes a room suitable?
A good location meets the product's practical requirements before it satisfies the design plan. Confirm each of the following:
- The complete sauna fits with the required wall and ceiling clearances.
- Panels and components can reach the room through the delivery path.
- The proposed location provides or can receive the required electrical service.
- The room is an approved indoor environment for the model.
- Cabin and room ventilation requirements can be maintained.
- The sauna door, room doors, walking path, and nearby fixtures remain unobstructed.
- Installation connections and serviceable components remain accessible.
How much space do I need?
Use the exterior dimensions of the exact sauna. Capacity labels such as “one-person,” “two-person,” or “compact” do not define a standard width, depth, height, bench size, or door swing.
- Cabin width, depth, and height
- Interior and bench dimensions
- Finished ceiling height
- Door opening and approach area
- Manufacturer-required wall and ceiling clearances
- Ventilation space
- Assembly area and access to electrical connections
- Future maintenance and service access
Also evaluate the open floor area remaining after installation. A sauna that physically fits can still make the room uncomfortable if it blocks circulation, furniture, fixtures, closets, or another door.
Can I put an infrared sauna in a bathroom?
Possibly. Some indoor infrared cabins are marketed for use in rooms that may include bathrooms, but sufficient floor space alone is not approval. Check the exact manual for moisture exposure, electrical protection, ventilation, clearances, installation surface, and separation from nearby fixtures.
|
Important: Do not place electrical sauna equipment beside a bathtub or shower based only on appearance or available space. The manufacturer's instructions, the room conditions, and applicable local electrical requirements should determine the final location. |
Can I put one in a bedroom or home gym?
Bedroom
A bedroom may work when the room provides the required floor and ceiling space, electrical service, ventilation, clearances, and unobstructed entry. Confirm that the cabin will not block furniture, closets, doors, exits, or normal circulation.
Home gym
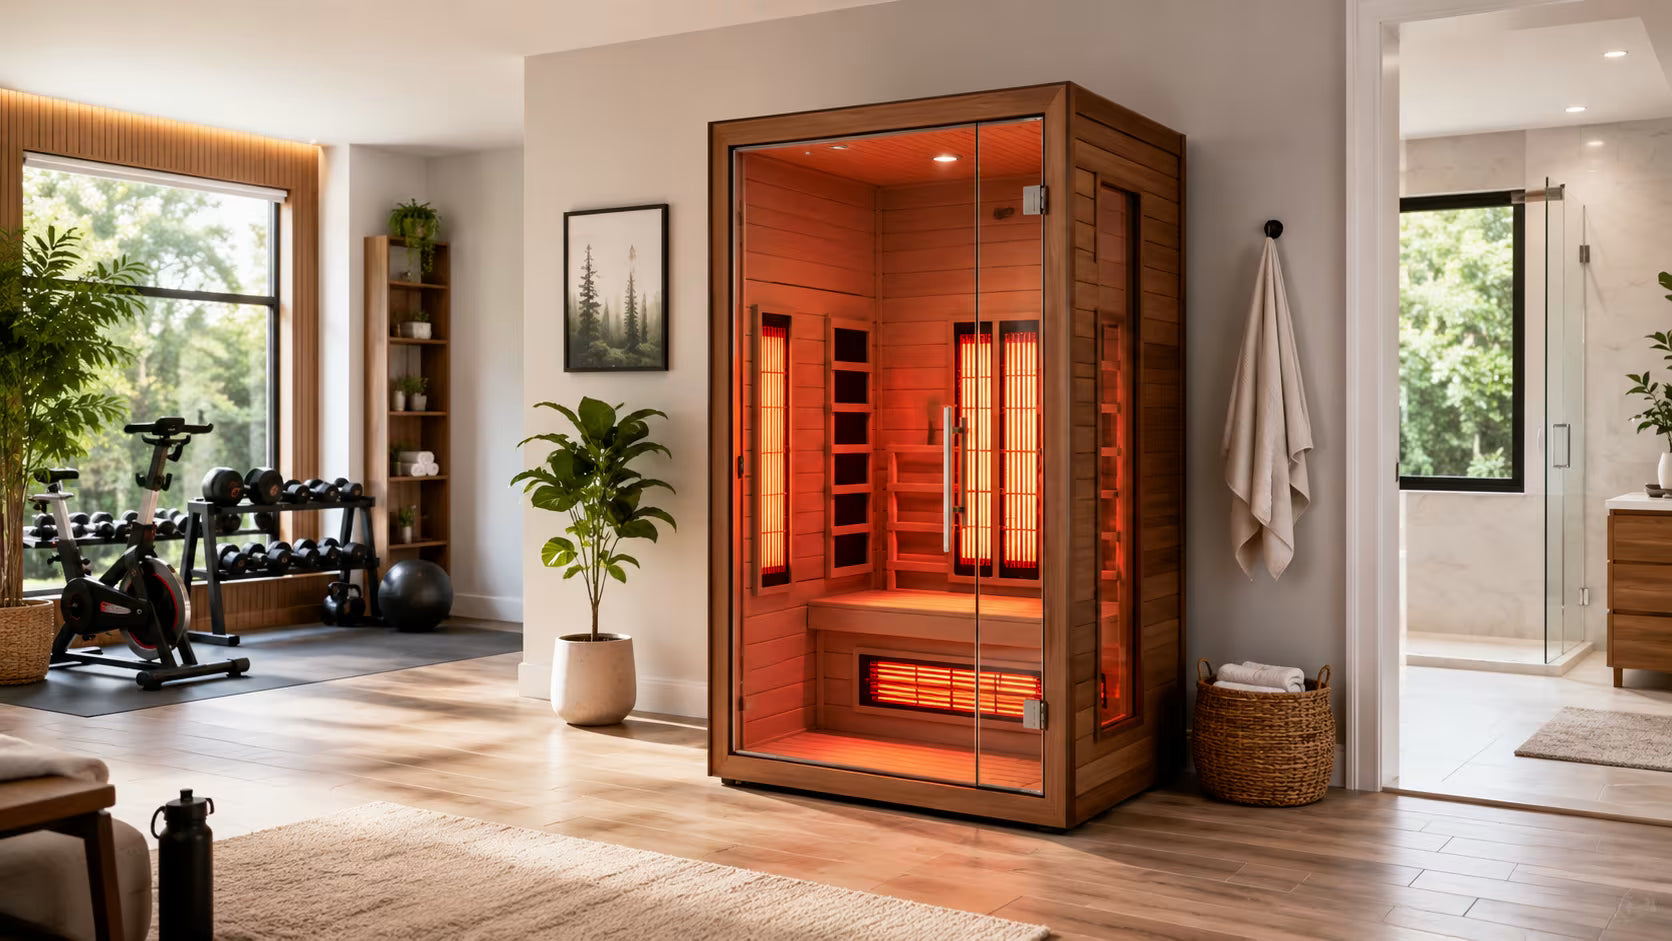
A home gym can be practical because it already supports a wellness routine. Keep exercise equipment away from the sauna entrance, ventilation area, electrical connection, assembly zone, and service path.
Can I put an infrared sauna in a basement?
A basement may provide useful floor area, but evaluate moisture history, water intrusion, floor stability, ceiling height, electrical access, ventilation, delivery route, clearances, and service access. Correct an existing moisture problem before installation; a sauna enclosure is not a remedy for an unsuitable room.
What about a garage or covered outdoor area?
Garage
Do not assume every enclosed garage is equivalent to finished indoor living space. Seasonal temperatures, moisture, dust, floor conditions, and environmental exposure can differ. Use a garage only if the manufacturer approves the conditions for the exact model.
Covered patio, gazebo, or porch
An indoor sauna should not be installed outside unless its documentation explicitly approves outdoor use. A roof does not eliminate humidity, wind, condensation, temperature changes, or other exterior exposure. Select an outdoor-rated sauna for an outdoor location.
Floor, ventilation, and clearance
Installation surface
Follow the exact flooring requirements. Confirm that the surface is level, stable, free of unresolved moisture damage, and suitable for the product and assembly method. Ask a qualified professional about structural conditions when the proposed location creates a concern.
Ventilation
Separate cabin ventilation from room ventilation. A model may include built-in vents and still require space around the enclosure or suitable room airflow. Do not block cabin vents or apply one generic clearance to every product.
Wall and ceiling clearance
Use the manufacturer's current dimensions and clearances. The required space may support heat management, ventilation, assembly, door operation, electrical connections, maintenance, and service access.
Electrical planning comes before final placement
Review voltage, wattage, circuit, plug or hardwire requirements, cord location, and installation instructions before choosing the room. Do not assume that any nearby household outlet is suitable.
Compare the model requirements with the electrical service available at the proposed location. If new wiring, a receptacle, a disconnect, or other electrical work is required, use a qualified electrician and follow applicable local requirements.
What should I measure?
1. Installation area
Record room width, depth, finished ceiling height, nearby walls, fixtures, vents, outlets, and any required product clearance.
2. Delivery path
Measure exterior and interior doors, hallways, stairs, landings, corners, elevators, and overhead restrictions along the complete route.
3. Operating area
Map sauna-door movement, the walking approach, nearby furniture or fixtures, access to controls, comfortable entry and exit, and service space.
4. Electrical location
Identify the proposed power connection and compare its position and capacity with the current manual. Do this before fixing the final sauna position.
Should I choose the sauna or the room first?
If the sauna must go in one specific room, measure and qualify that room first, then shortlist models whose dimensions, indoor rating, electrical requirements, ventilation, clearances, and delivery needs fit. If several rooms are available, compare the models and determine which room can support them with the fewest modifications.
Either sequence can work. The mistake is selecting the sauna and the room independently.
Pre-order placement checklist
- Space: full exterior dimensions, ceiling height, bench fit, and required clearances confirmed
- Access: delivery components can pass through doors, stairs, hallways, and corners
- Electrical: voltage, wattage, circuit, connection, and cord location reviewed
- Environment: manufacturer-approved indoor location with suitable moisture and temperature conditions
- Ventilation: cabin vents and required room airflow or clearance remain open
- Operation: door movement, controls, approach, entry, and exit are unobstructed
- Service: electrical connections, panels, and other service points remain accessible
Frequently asked questions
Can I put an infrared sauna anywhere in my house?
No. The location must meet the exact model's space, electrical, environmental, ventilation, clearance, and installation requirements.
Does an infrared sauna need a dedicated room?
Not necessarily. A shared room can work when the sauna remains unobstructed and every manufacturer requirement is met.
Can I put an infrared sauna upstairs?
Possibly. Confirm delivery access, room dimensions, electrical service, installation surface, and any structural questions for the selected location.
How much room should I leave around it?
There is no universal number. Follow the clearances in the current manual for the exact sauna.
Is an infrared sauna the same as a steam shower?
No. An infrared cabin uses dry radiant heat. A steam shower is a sealed wet environment supplied by a steam generator and requires a different sizing and construction process.
Plan the location before ordering
The best location is the room where the sauna can be delivered, assembled, powered, ventilated, used, and serviced according to the current product documentation. Once those conditions are confirmed, compare heating system, seating capacity, materials, controls, lighting, and other comfort features.
If the project is actually a steam shower, do not apply sauna-cabin placement guidance. Use the sizing, enclosure, material, electrical, and installation instructions for the exact steam system instead.
Article sources
SaunaSpa indoor sauna collection | SaunaSpa SC-SS0023-2P product page and linked documentation | SaunaSpa Fiji SC-SS0011-0S product page and linked documentation | SaunaSpa outdoor sauna collection | SaunaSpa home